Stage rental in Singapore: risers and rigging
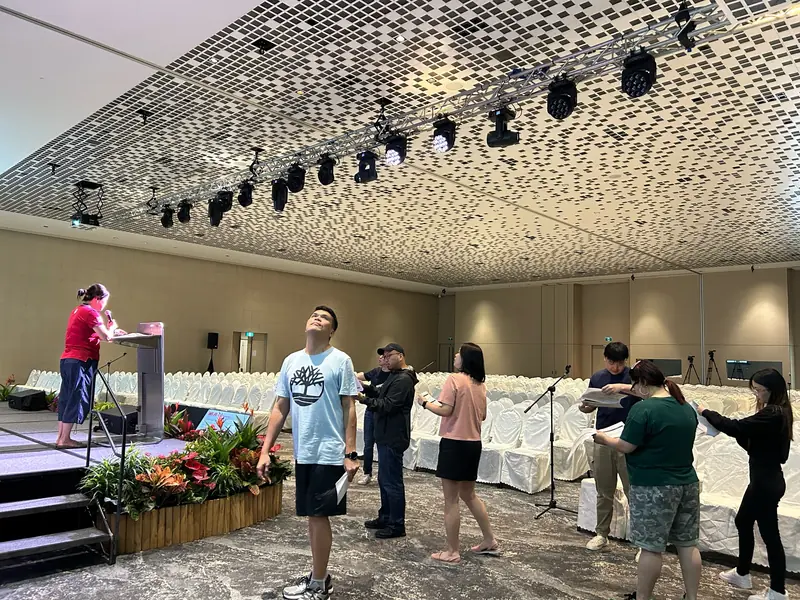
The thing worth knowing about a stage build, before any of the detail: overruns come from load-in and power, not from kit. The staging itself is the predictable part. What the room will let you do with it is not.
The riser, and what goes with it
A stage is risers, and risers bring three things that are easy to leave off a brief. Steps, so people can get on and off it without a hand up. Skirting, so the room does not see the frame and the cable underneath. And a lectern position, which sounds trivial and is the single most argued-over measurement of the day.
Height is a judgement rather than a default. Too low and the back of a flat-floor room sees heads rather than speakers. Too high and the front row is looking up someone's nose, and a camera at the back is shooting the ceiling behind them.
Sightlines from the back AND the sides
Most stage plans are checked from the centre of the room, which is the one seat that always works. The seats that decide whether the build is right are at the back and at the outside edges.
The lectern is usually the culprit. Placed for the photographer, it blocks the screen for one block of seating; placed for the screen, it puts the speaker off-centre in the camera. Settling that against the actual seating plan, rather than on the day, is most of what a stage plan is for.
Rigging: what the ceiling will and will not take
Where a venue has rigging points and they are load rated for what you want to hang, lighting and screens can fly. Where the points are unavailable, or rated too low, the answer is truss on ground support instead.
Ground support is the common answer in Singapore ballrooms and it has a cost the equipment list does not show: floor area. Towers need footprint and they need it behind or beside the stage, which is space the seating plan has usually already allocated. That is a conversation to have while the layout can still change.
Power is planned, not assumed
Distribution gets planned against what the venue can actually supply, which is not always what the venue first says it can supply. Cable runs are taped and matted, both because a trip hazard across a walkway is the fastest way to end an event early, and because a bare run across a carpet is the first thing a client photographs and asks about.
Access decides the build
The load-in route, the lift dimensions and the dock booking are confirmed with the venue in writing rather than agreed verbally. A stage that can go in through a loading bay is a different job from the same stage carried through a service corridor in pieces, and the difference is hours rather than minutes.
This is also where a roadshow differs from a one-off: on a multi-venue run the access window at each stop, not the kit, is what sets the schedule.
What to send us
The venue and room, the seating layout, whether the event is being recorded, what the venue has said about rigging points, and the access window they have offered. See stage, rigging and power for what a standard build includes, and the equipment list for what goes on it.
Send the room, the layout and what the venue has said about rigging and access, and we will come back with the stage plan and what it needs from the building.