Theatre style seating and the AV it needs
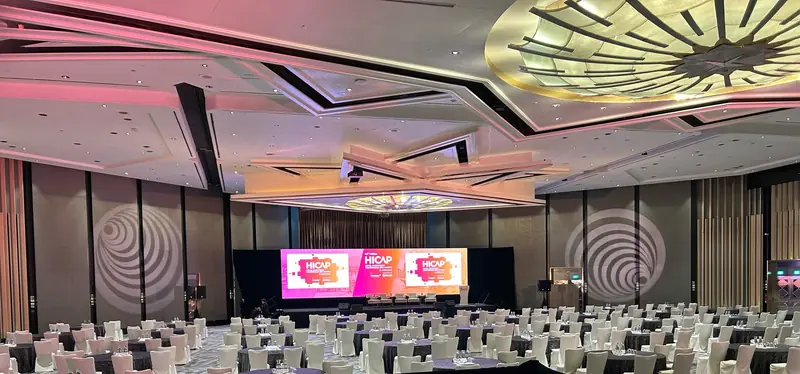
The seating plan usually gets decided before anyone talks to the AV supplier, and it quietly decides half of the AV. How big the screens are, how many there are, where the speakers go and how many microphones the room needs all follow from how the chairs are set.
Venues offer the same handful of layouts, and each one pushes the AV in a different direction.
Theatre style
Rows of chairs facing the stage, and the most people a room will hold. Everyone faces the same way, so one screen behind the speaker can work, but it has to be sized for the back row rather than the front. In a deep room the back row is a long way off.
Sound has the same problem. A long room set theatre style can need delay speakers partway back, so the rows at the back hear as clearly as the rows at the front. And questions from the floor need aisles: a roving microphone has to reach the middle of a row, which a solid block of chairs makes slow.
Classroom style
Rows of tables with chairs behind them, all facing the front. The tables take space, so the same headcount fills a deeper room than theatre style and the back row sits further away again. Expect a larger screen, or a second pair of screens partway down the side walls.
Classroom suits workshops and training where people write or work on laptops, and laptops raise a question worth asking early: whether the tables need power. That means cable on the floor between the rows, planned and taped down like any other run.
Banquet rounds
Round tables set for a meal, often ten to a table. At every table several seats face away from the stage, so screens go on both sides of it, or further down the side walls in a long ballroom, so nobody spends the programme with their chair turned round.
Sound has to cover the width as well as the depth, because the outside tables are as far from the centre line as the back ones are from the stage. The dinner and dance guide covers the rest of a banquet night.
Cabaret
Round tables with the seats that would face away left empty, so everyone sits in a crescent looking forward. It holds fewer people than full rounds, but nobody has their back to the stage, which keeps the screens simple. It suits a conference that wants tables for group work without losing the room's attention.
U-shape and boardroom
One table, or a U of tables, with everyone facing each other. This is a meeting rather than a presentation, and the AV changes completely: table microphones rather than handhelds, one for each person or one between two, and a screen at the open end of the U. If remote participants join, a camera has to see the people at the table, not just the screen.
When the room changes halfway
A conference by day and a dinner at night in the same ballroom is a familiar Singapore programme, with the room turned from theatre style to rounds in between. The AV has to work for both layouts, or be moved during the turnaround, and the venue sets how long that turnaround is. Plan the screens and speakers for both layouts at the start rather than at the changeover.
What moves the price
The layout sets the screen count, the speaker positions and the microphone count, so it moves the quote as much as the headcount does. A room that changes layout during the day adds crew time for the turnaround. The screens and speakers are on the equipment list, and our services cover what each one includes.
What to send us
The floor plan or the venue's layout drawing, the headcount for each part of the day, where the stage sits, and whether the room changes layout during the event.
Send the layout and the headcount, and we will size the screens, speakers and microphones to the room as it will actually be set.